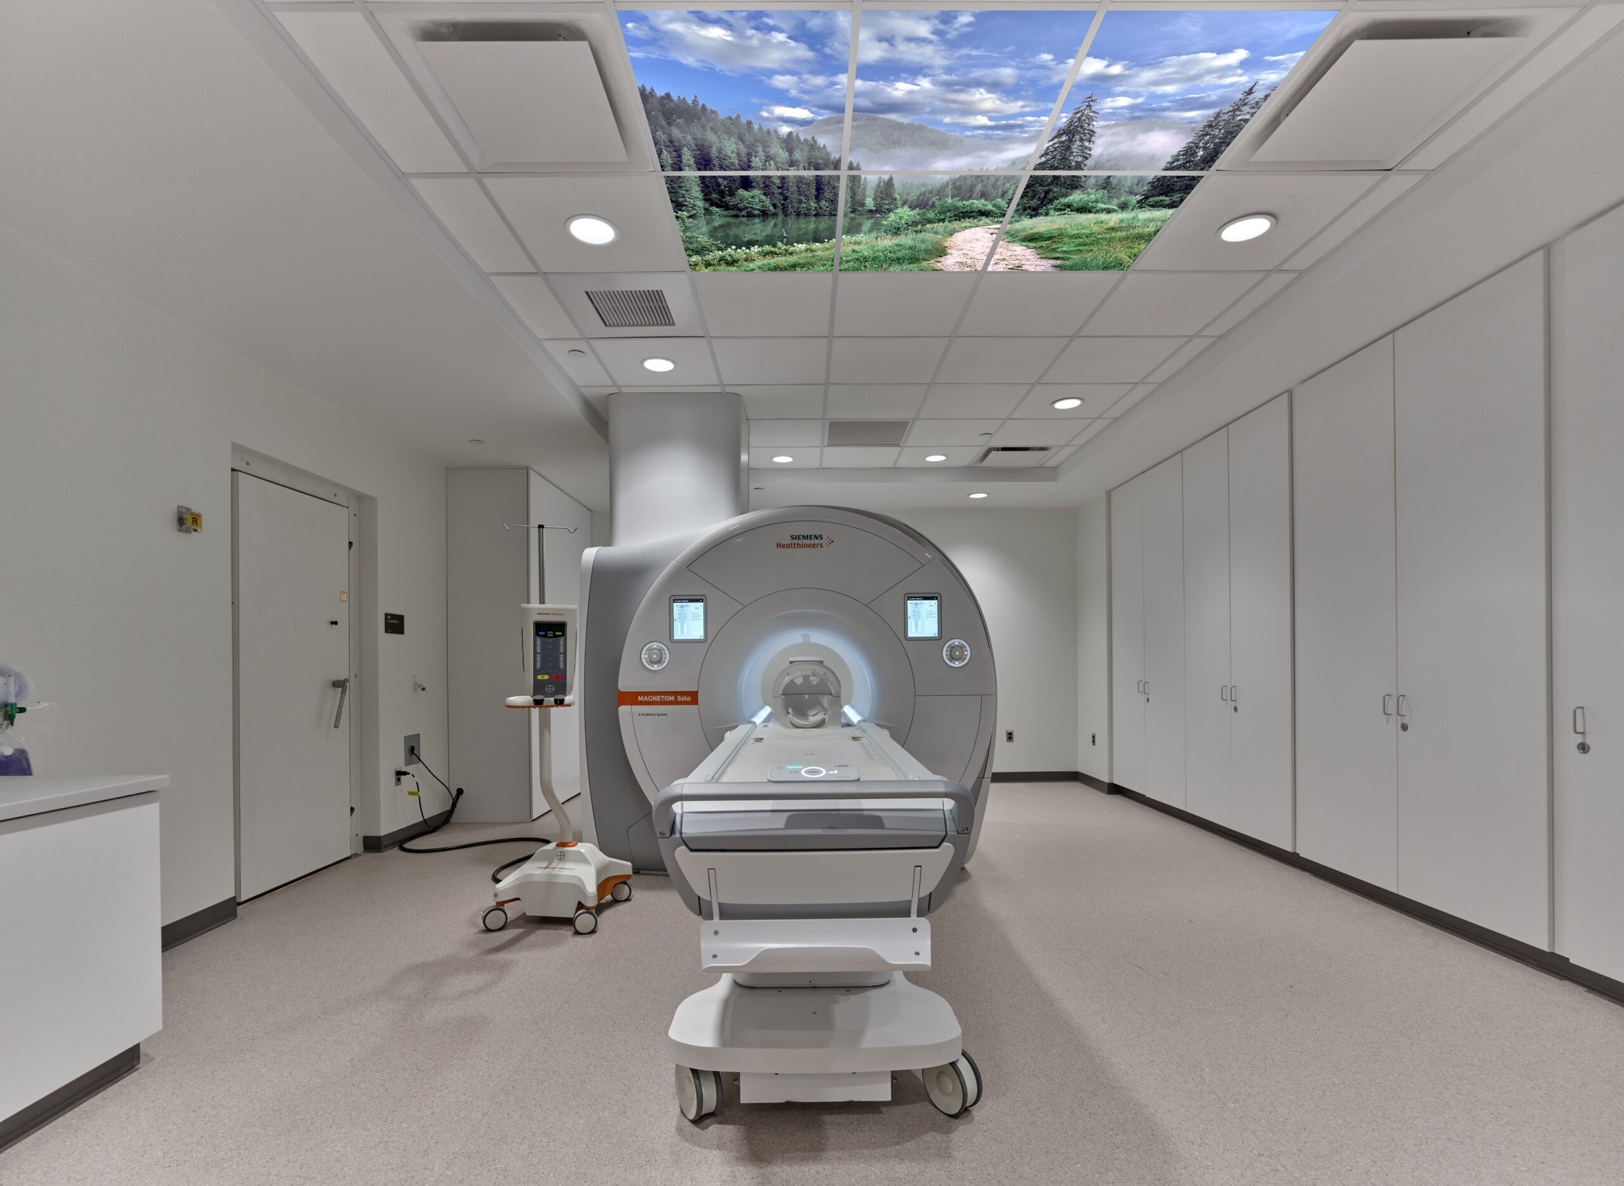
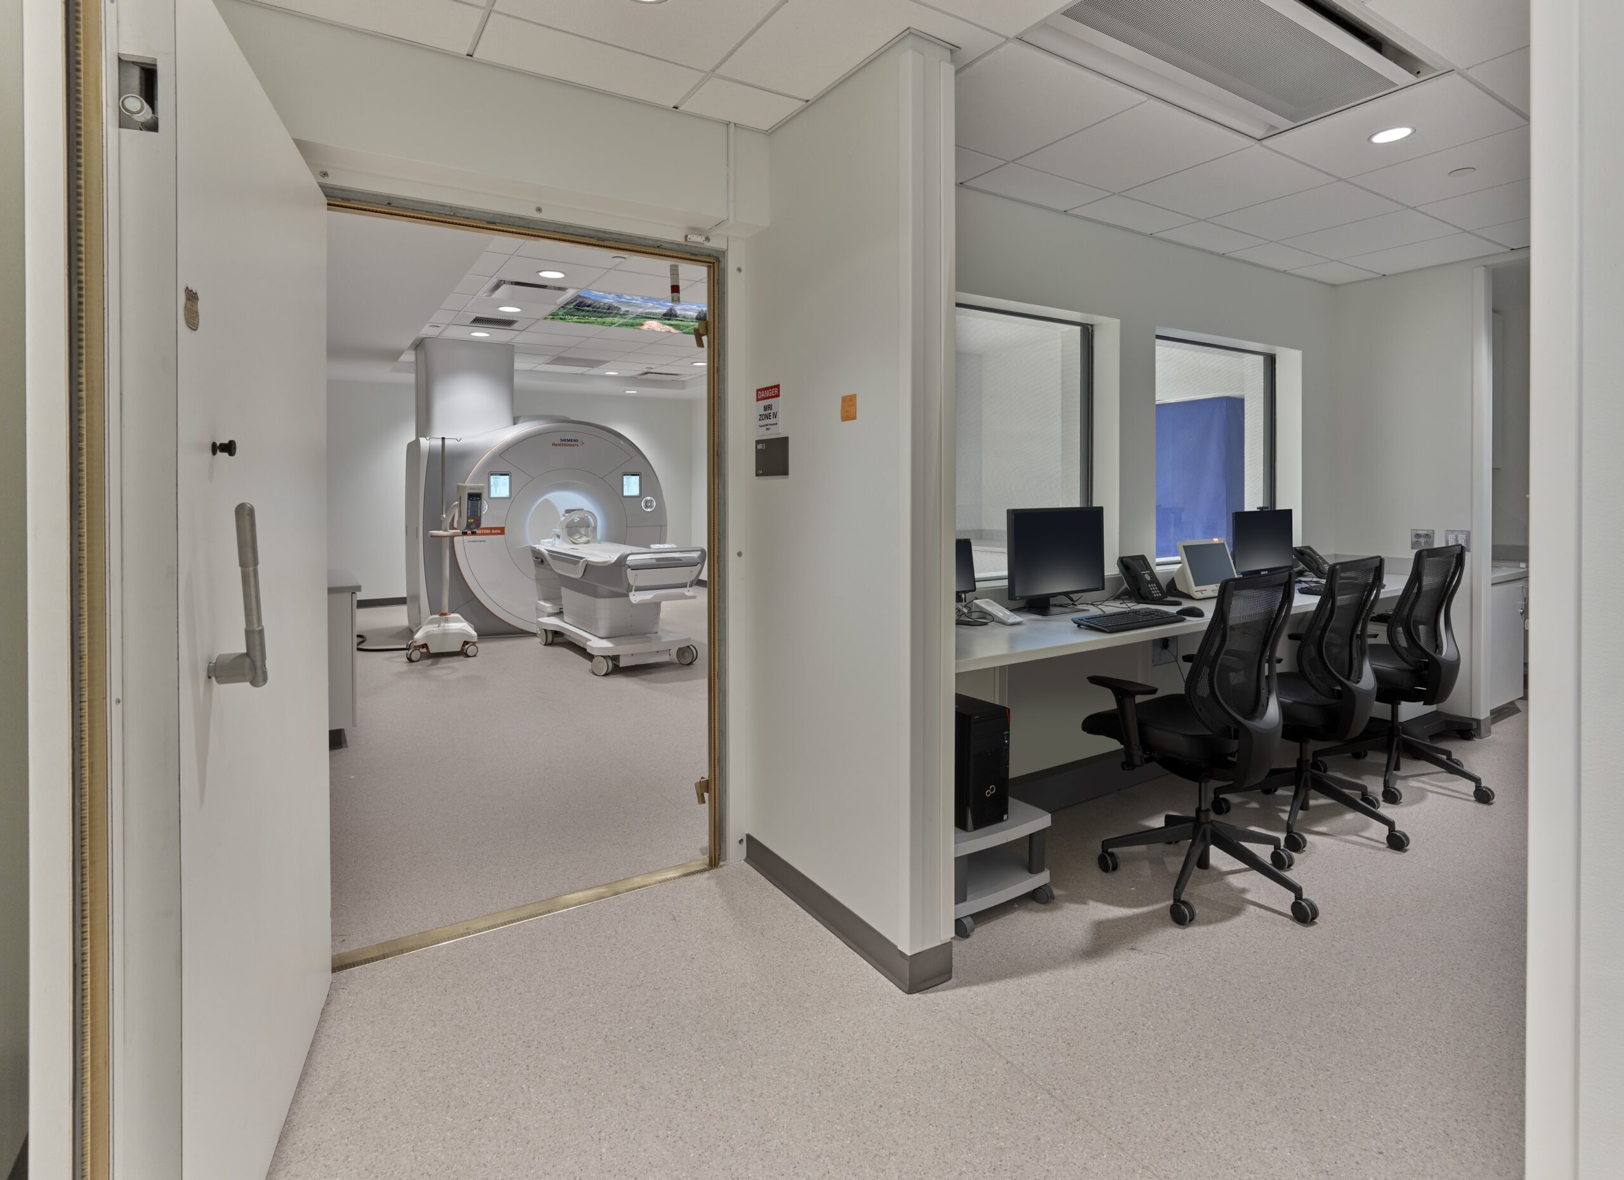
IMC Construction completed a phased renovation within an active hospital imaging department to accommodate a new MRI unit and supporting clinical spaces. The project transformed existing hospital space into a state-of-the-art imaging environment while maintaining ongoing operations throughout the facility.
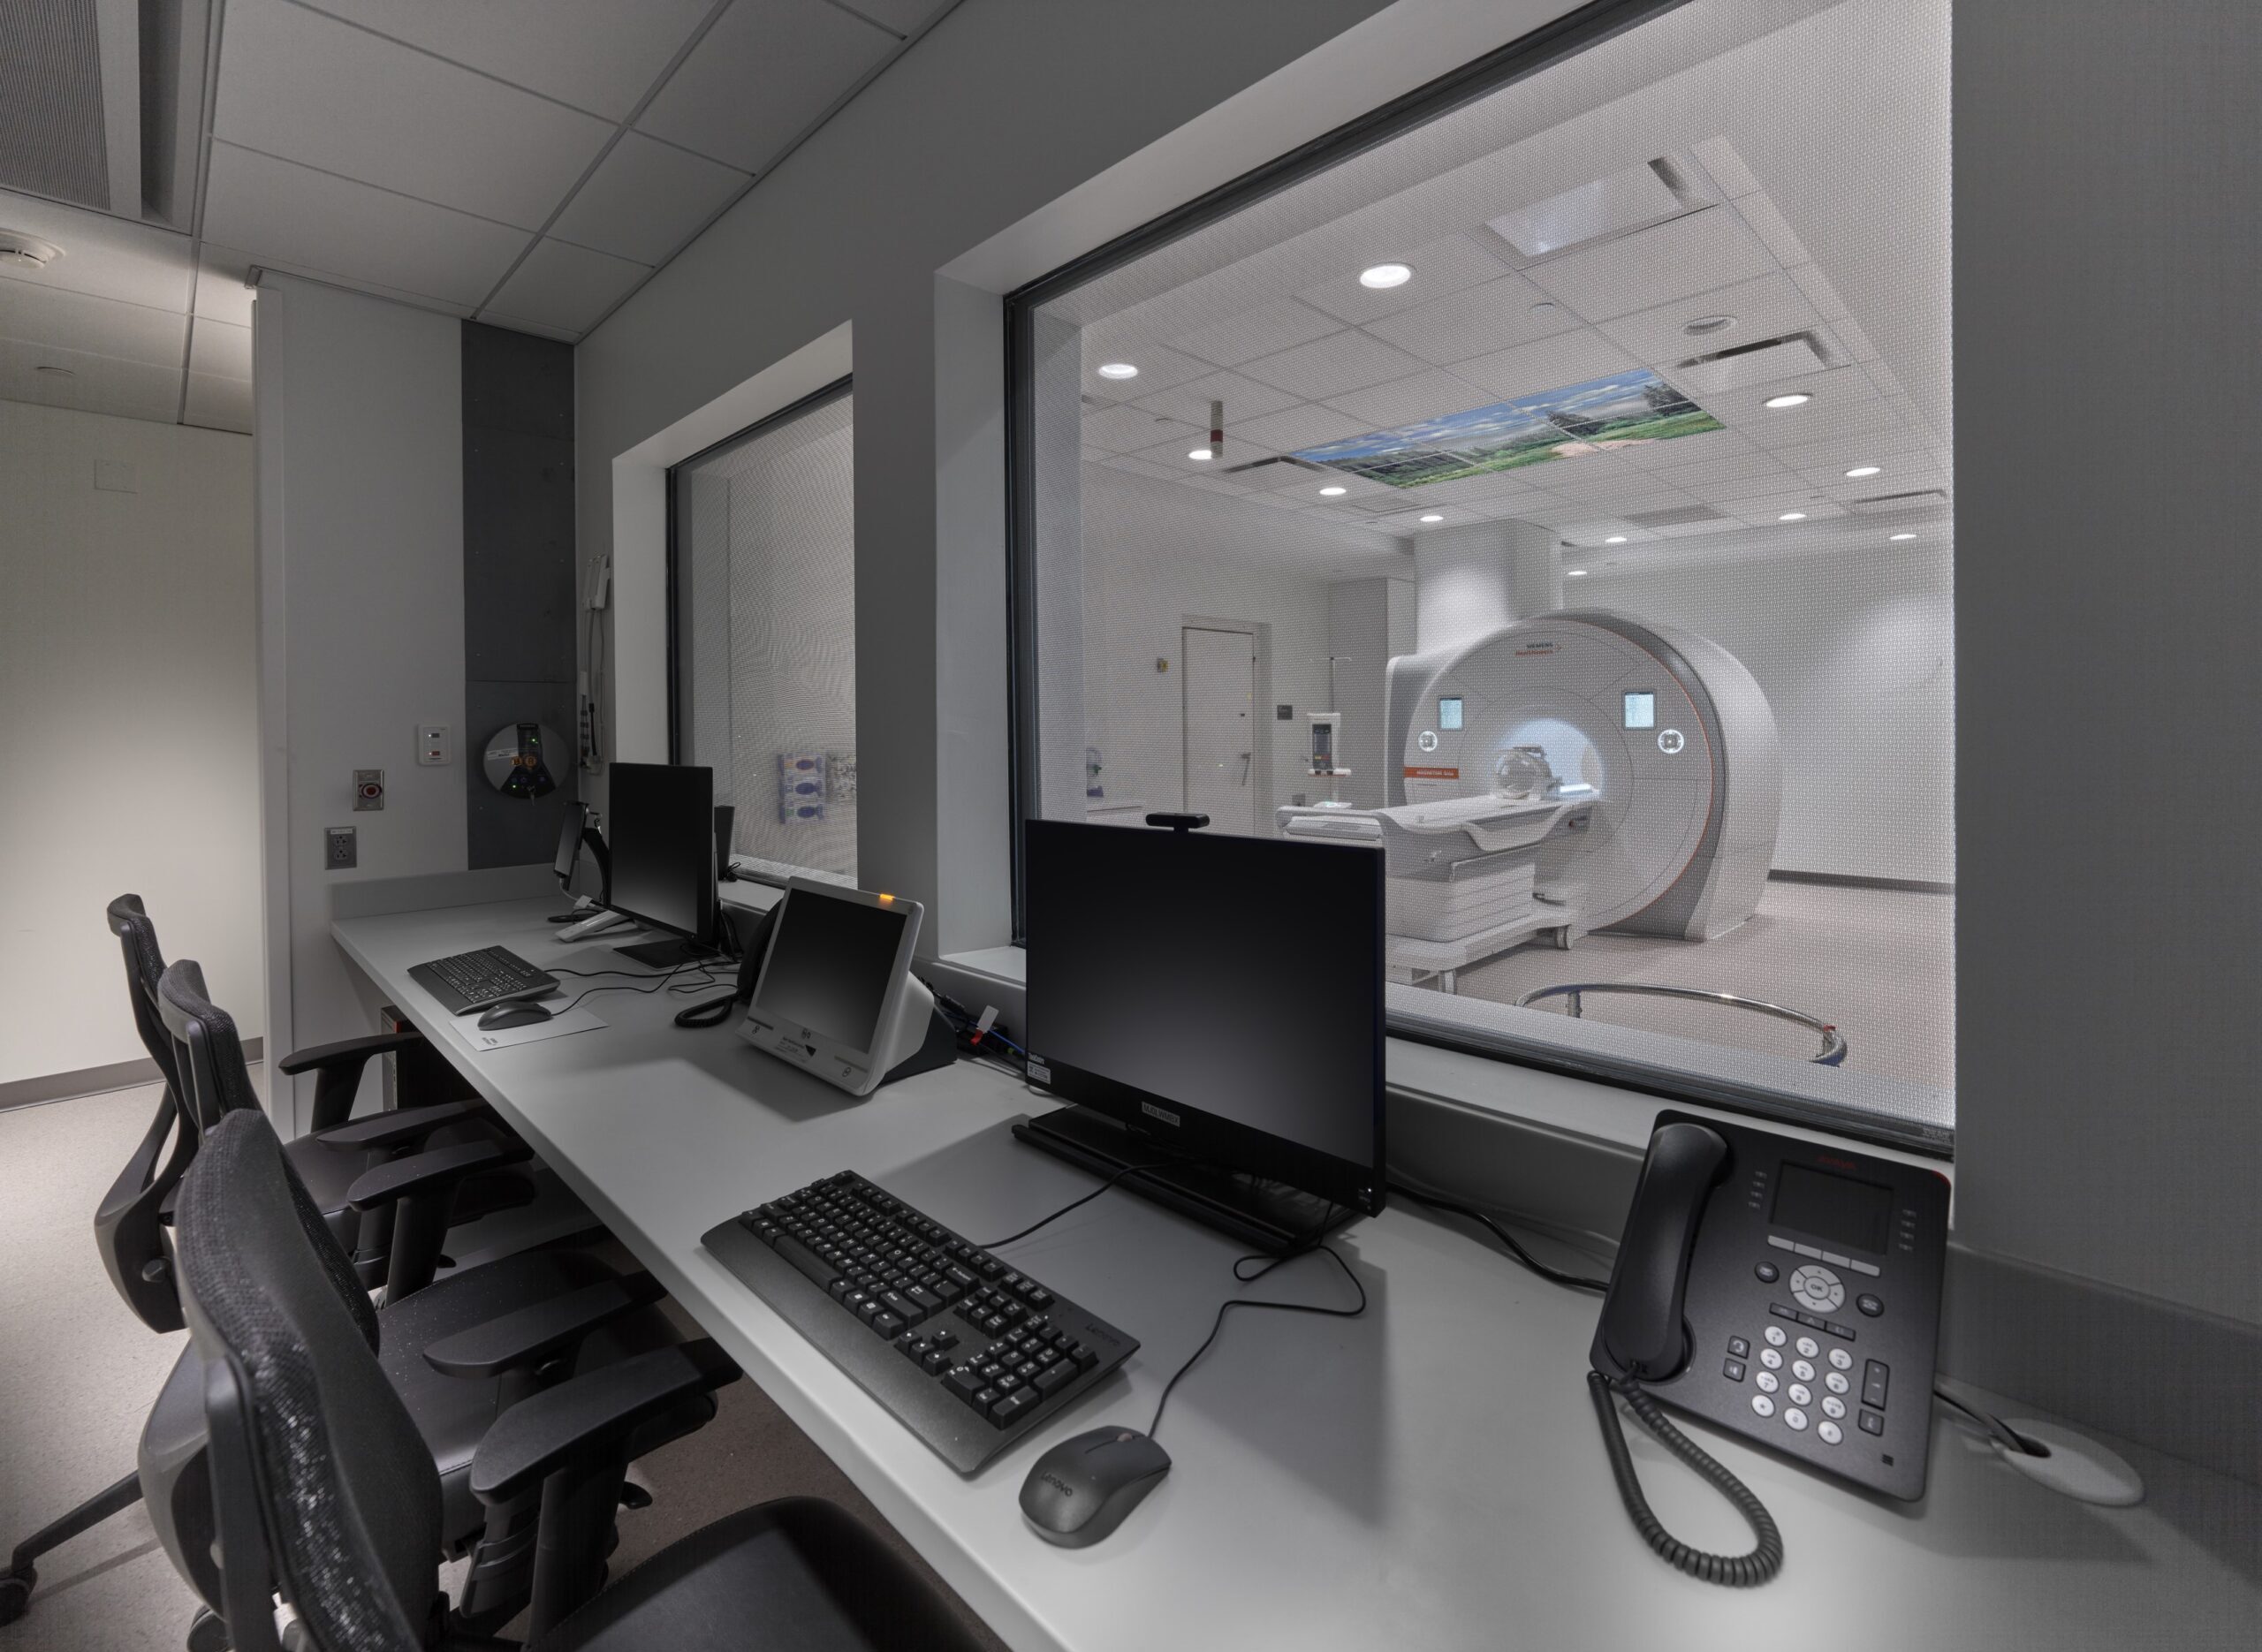
Executed within the hospital's active imaging wing, the renovation included the construction of a new MRI suite, additional support rooms, and the infrastructure upgrades necessary to support advanced medical imaging equipment. Comprehensive Infection Control Risk Assessment (ICRA) measures were implemented throughout construction to ensure patient safety and minimize disruptions to adjacent hospital operations.
The multi-phase project required extensive coordination with hospital staff and facility teams to prepare existing infrastructure for the installation of the new MRI system. To accelerate critical work and reduce impacts on hospital activities, portions of the project were completed using multiple shifts, including infrastructure improvements in occupied areas below the renovation.
The completed project enhances the hospital's diagnostic imaging capabilities while providing an improved environment for patients and healthcare providers.
-
 Owner: University of Pennsylvania Health System
-
 Architect: Ballinger
-
 Location: Radnor, PA
Services Provided
- Preconstruction
- VDC/BIM
- Construction