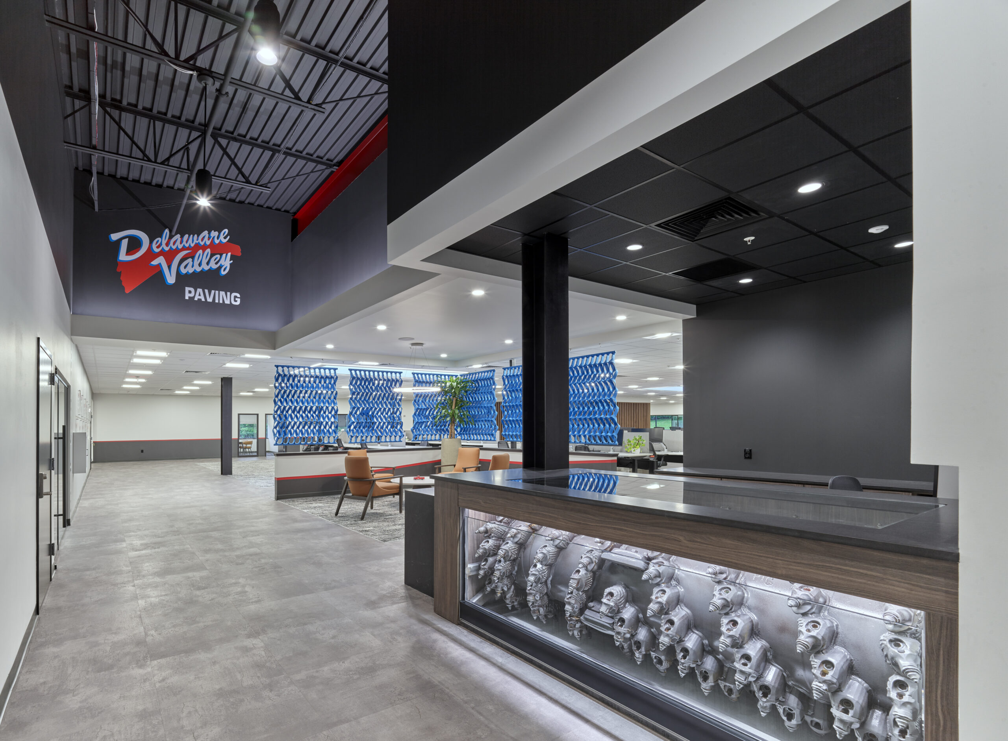
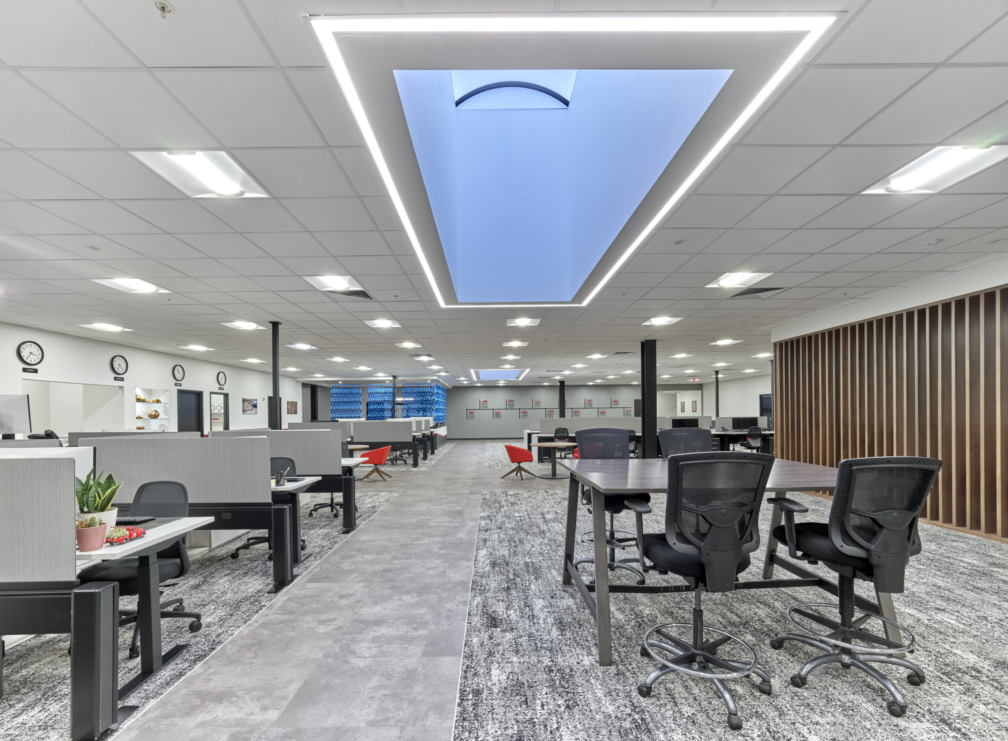
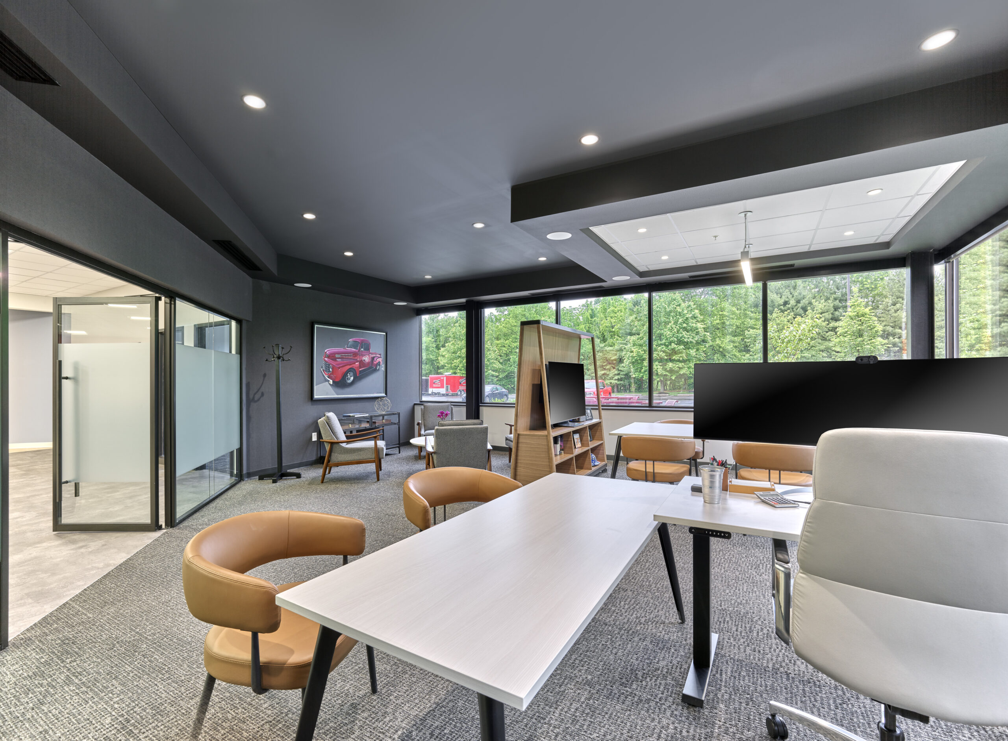
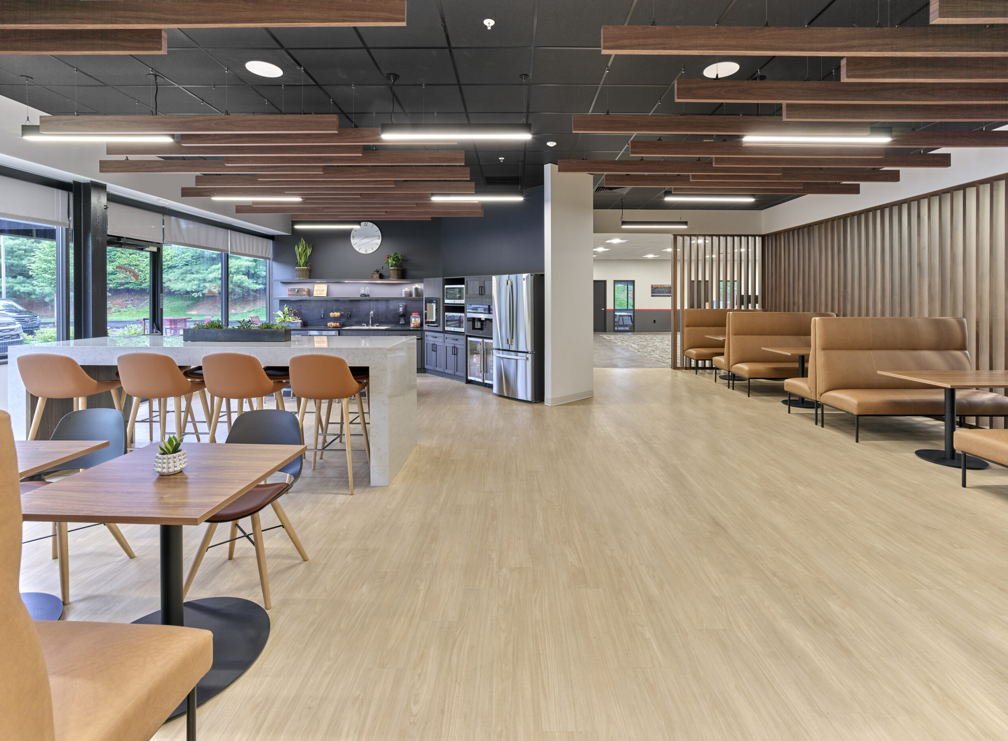
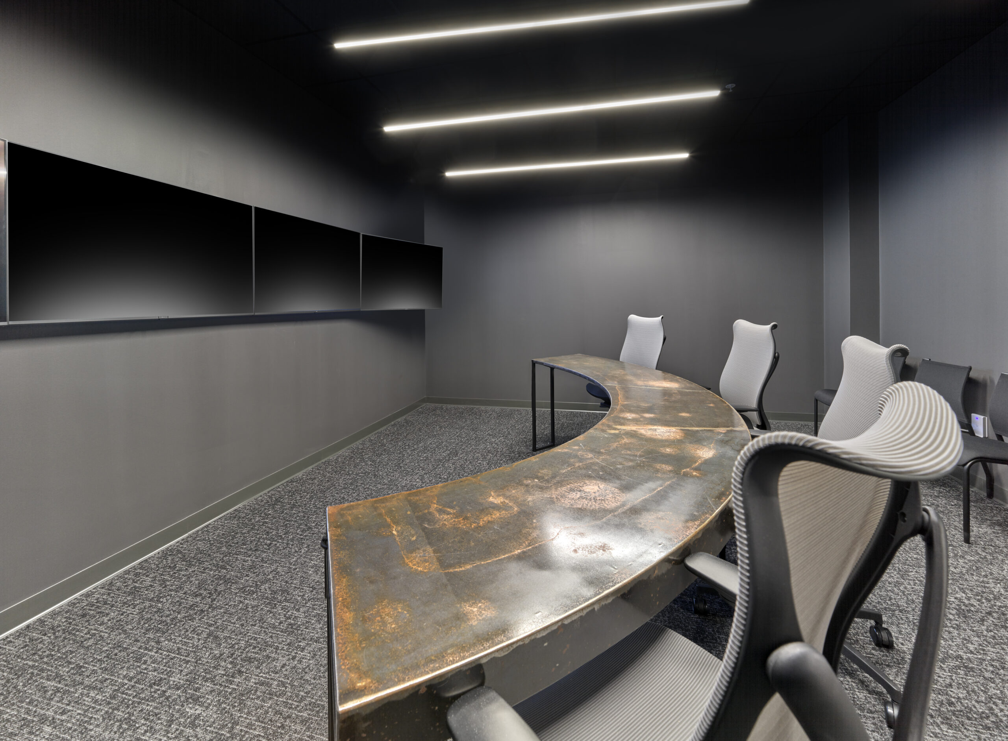
IMC Construction revitalized a 60,000-square-foot single-story commercial building through a comprehensive renovation and tenant fit-out designed to enhance functionality, flexibility, and the overall tenant experience. The initial phase encompasses 20,000 square feet of improvements, transforming a significant portion of the building into a modern and collaborative workplace environment.
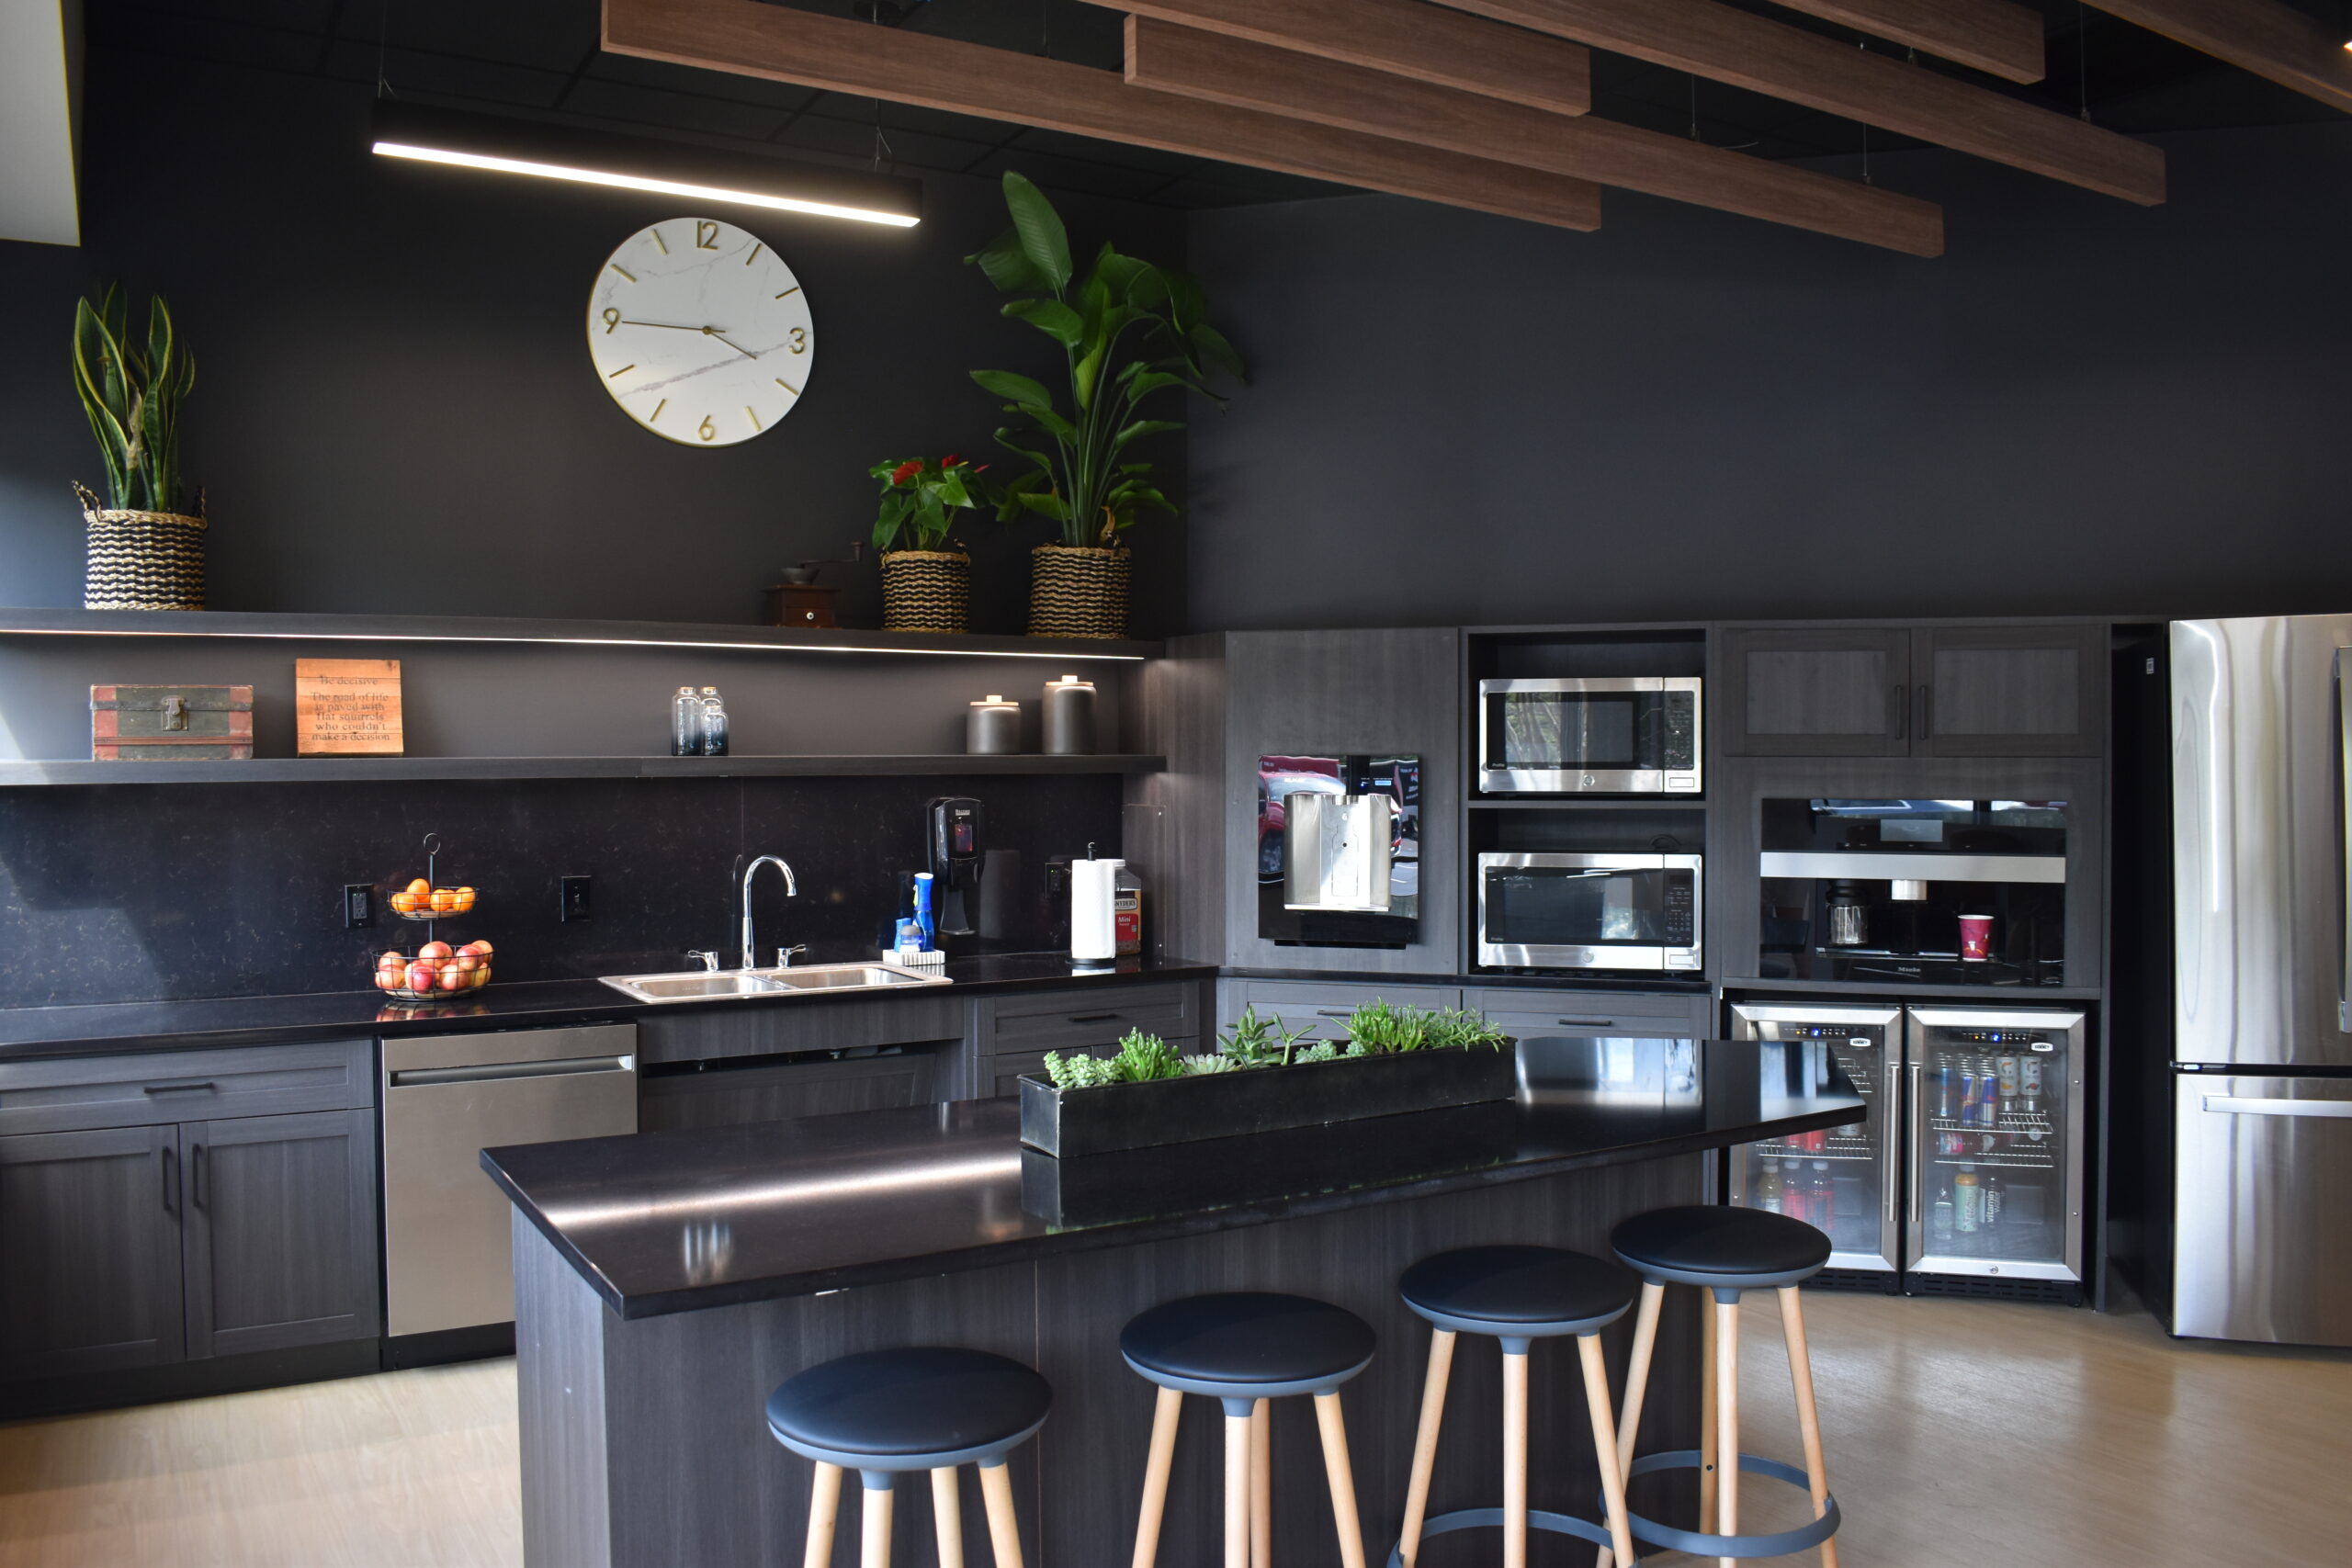
The renovation features a new executive corner office, conference room, upgraded restroom core, kitchen, staff lounge, open office workstations, welcoming lobby, and thoughtfully designed shared spaces. Additional enhancements include a new entry lobby with a vestibule, a dedicated mailroom, and an updated common corridor that improves accessibility and circulation for tenants and visitors.
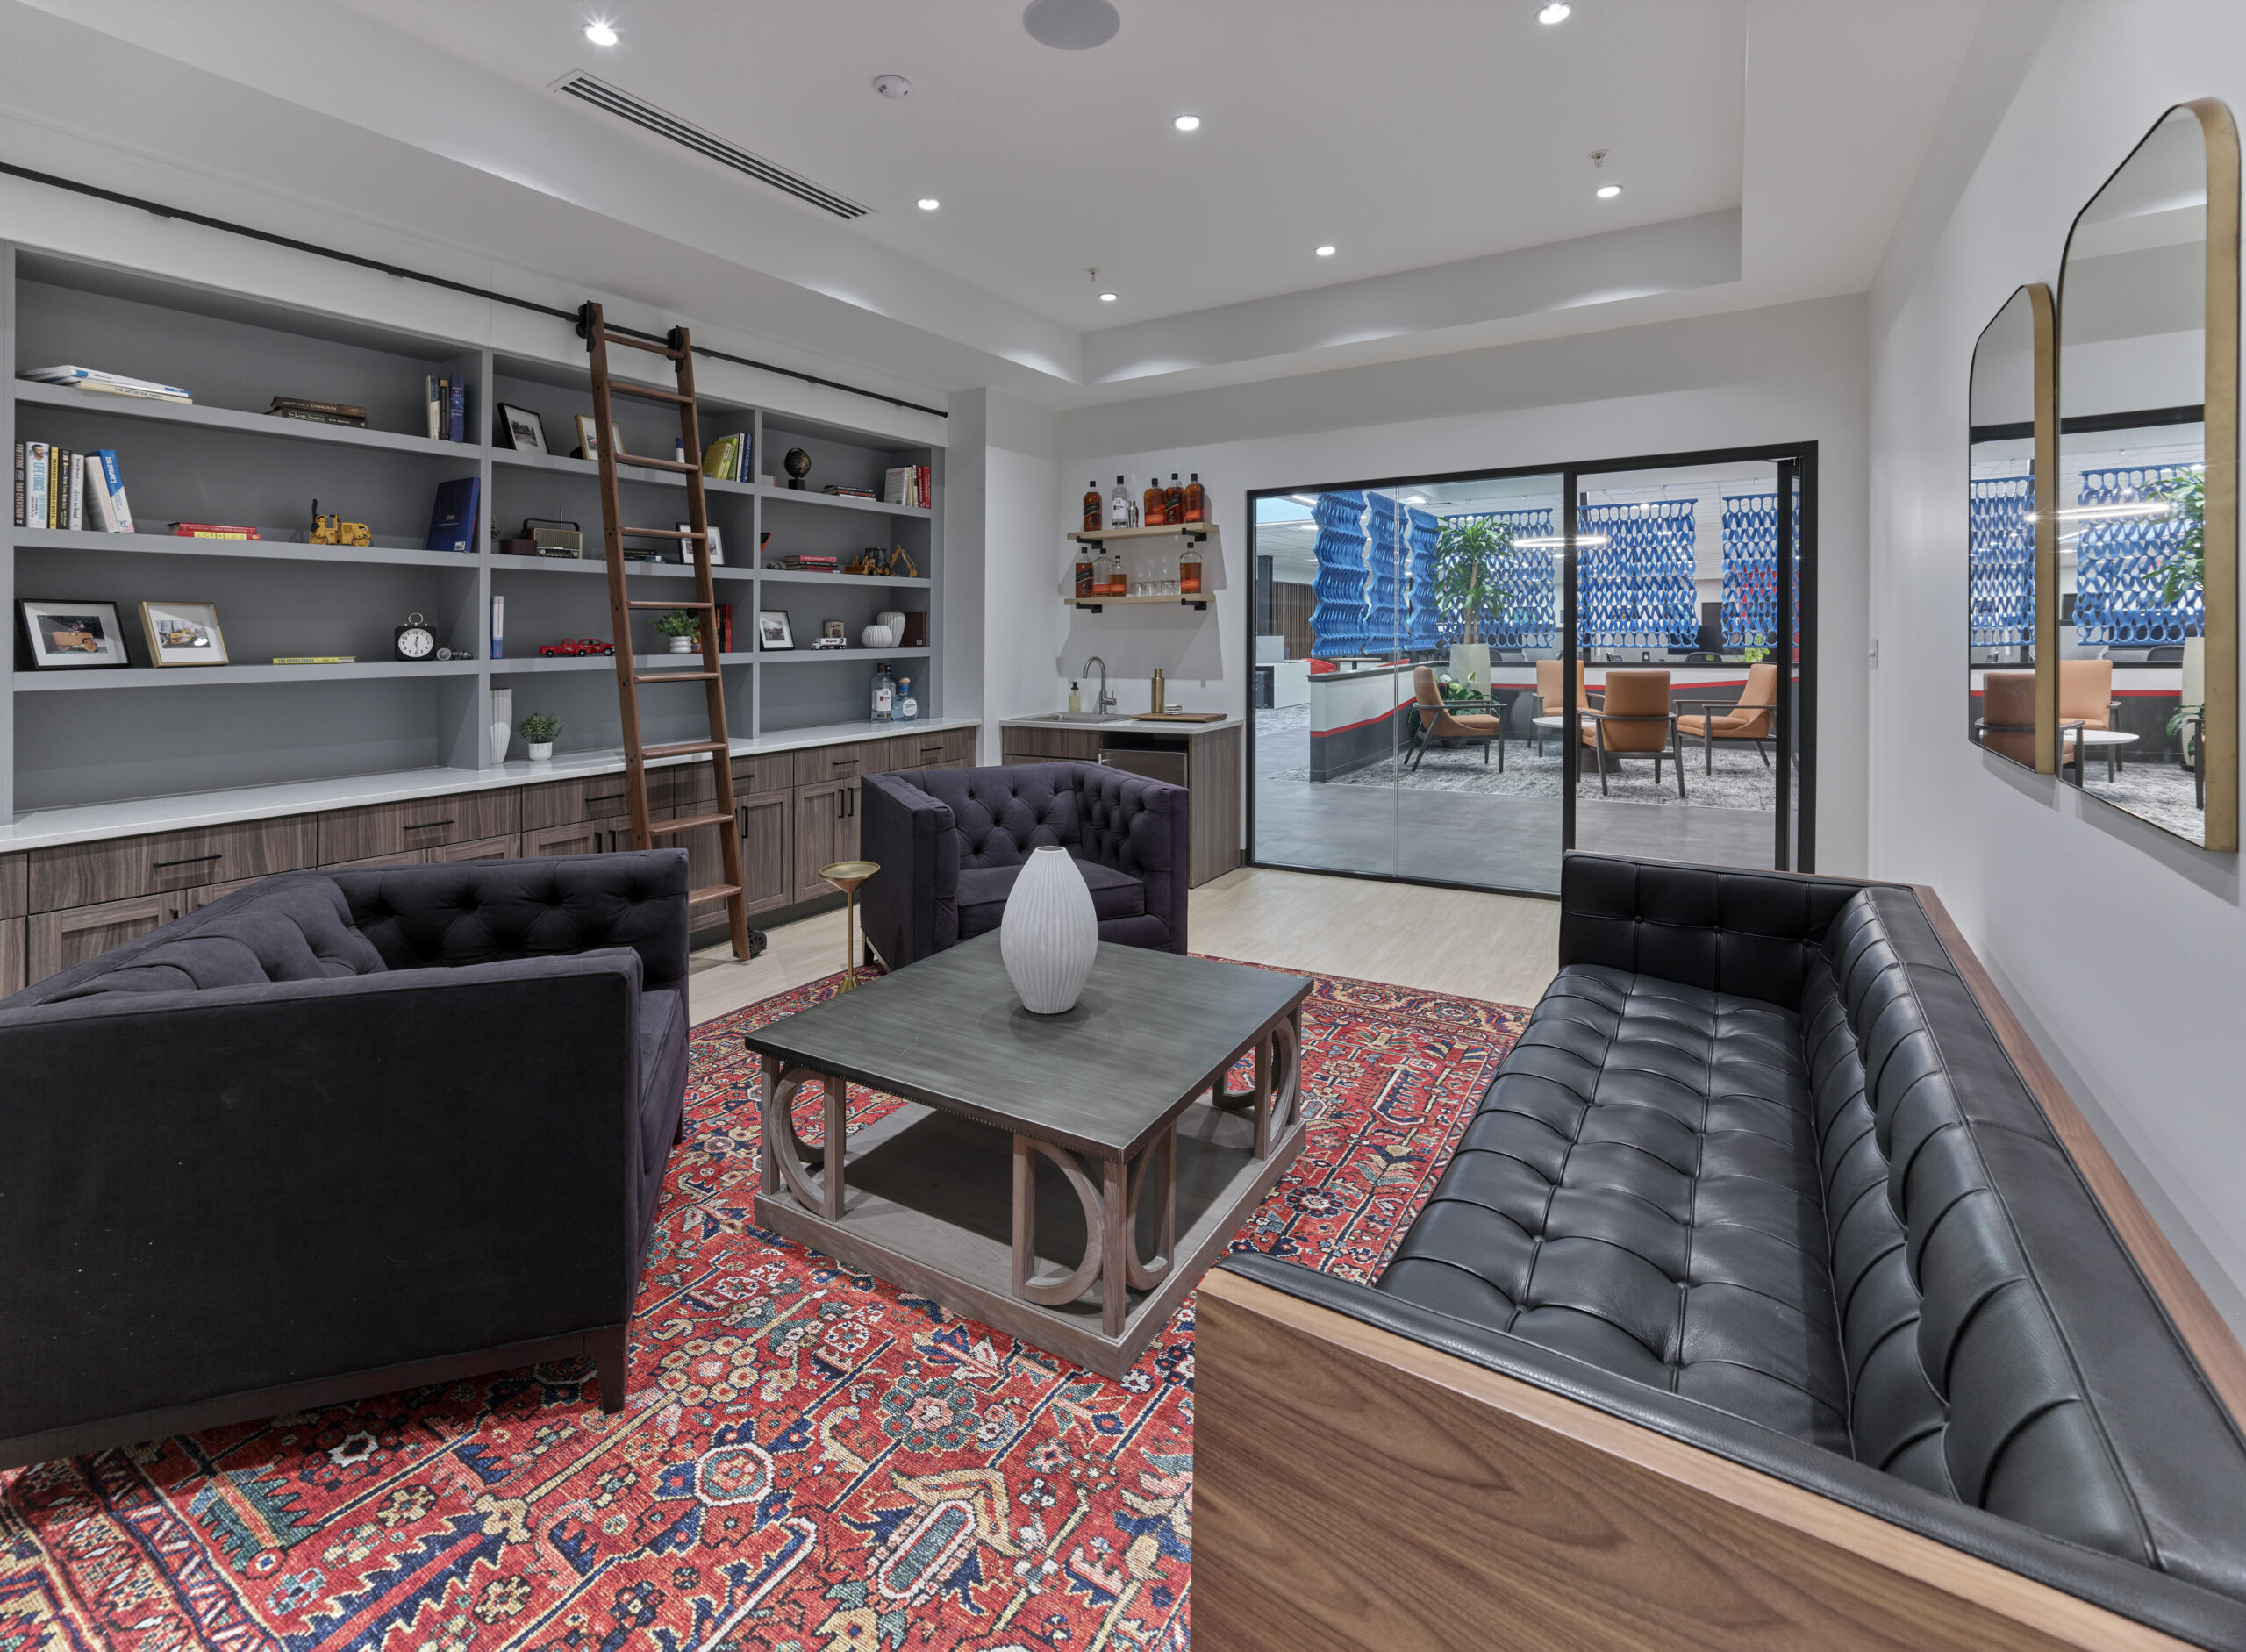
To further elevate the tenant experience, the project includes premium amenity spaces such as a 1,500-square-foot shared lounge featuring soft seating, a television, bar-top seating, and a gaming area. An additional 2,800 square feet of event and meeting space will provide tenants with flexible areas for collaboration, gatherings, and business functions, creating a dynamic workplace destination.
-
 Owner: Delaware Valley Paving
-
 Architect: Designblendz
-
 Location: Audubon, PA
-
Square Feet: 20,000 SQ FT
Services Provided
- Construction