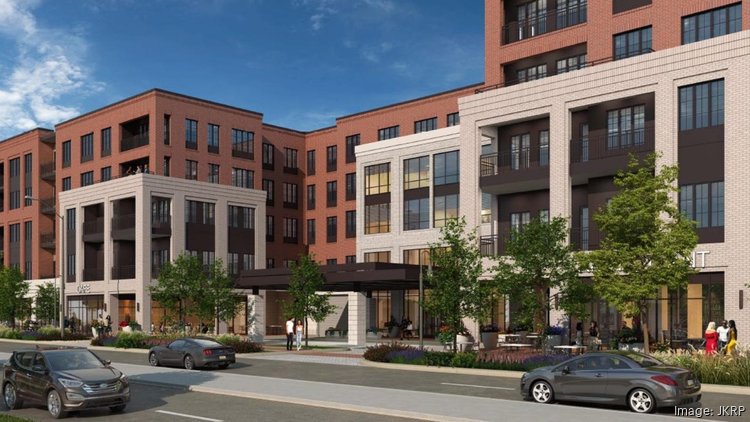
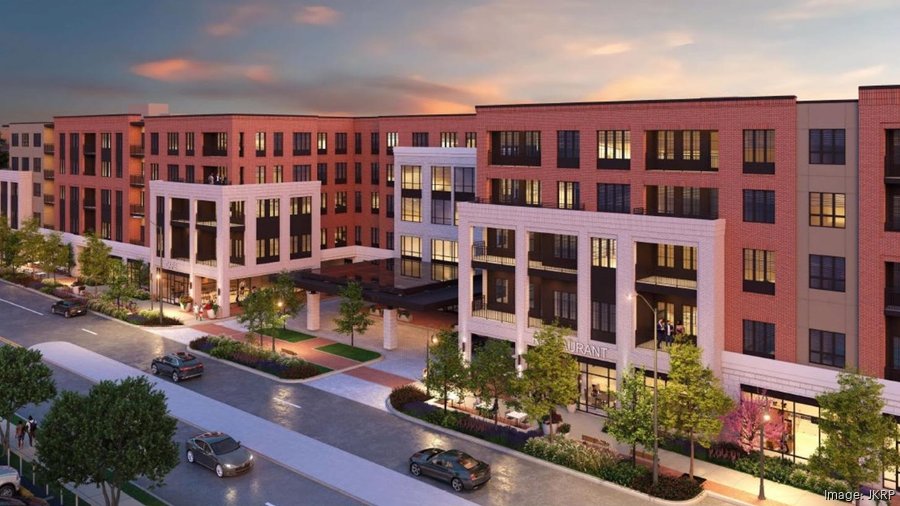
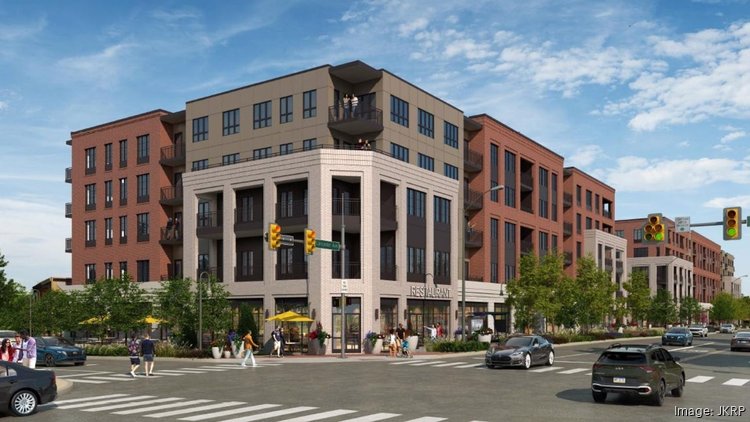
IMC Construction is delivering a transformative mixed-use development on approximately 3.6 acres bounded by Lancaster, Greenfield, West Athens, and Ardmore Avenues. The project includes the demolition of existing structures and the construction of a new five-story, 548,000-square-foot building featuring a concrete podium supporting four levels of wood-framed construction above. A below-grade parking garage will provide convenient access from West Athens Avenue.
The development will introduce 270 luxury residential units totaling approximately 334,500 square feet, complemented by 28,150 square feet of ground-floor retail space. The scope also includes comprehensive site infrastructure improvements, including utilities, stormwater management systems, and off-site traffic enhancements designed to support the surrounding community and improve accessibility.
Ground-level features include a welcoming residential lobby, shared parking facilities, and a dedicated loading area to efficiently accommodate resident move-ins and retail operations. Residential amenities are centered on the second floor, offering approximately 13,000 square feet of indoor and outdoor lifestyle spaces. Highlights include landscaped courtyards, a resort-style swimming pool, spa facilities, and thoughtfully designed gathering spaces that enhance the resident experience.
Architecturally, the building combines cast stone and brick at the podium level with a blend of brick and fiber cement panels above. Distinctive design features include a prominent lobby and porte cochere accented by a steel-and-glass canopy, while the rear façade incorporates brick and CMU construction at lower levels and fiber cement panels above, creating a modern and cohesive aesthetic throughout the development.
-
 Owner: Radnor Property Group & Piazza Property Development
-
 Architect: JKRP Architects
-
 Location: Ardmore, PA
-
Square Feet: 548,000 SQ FT
Services Provided
- Preconstruction
- VDC/BIM