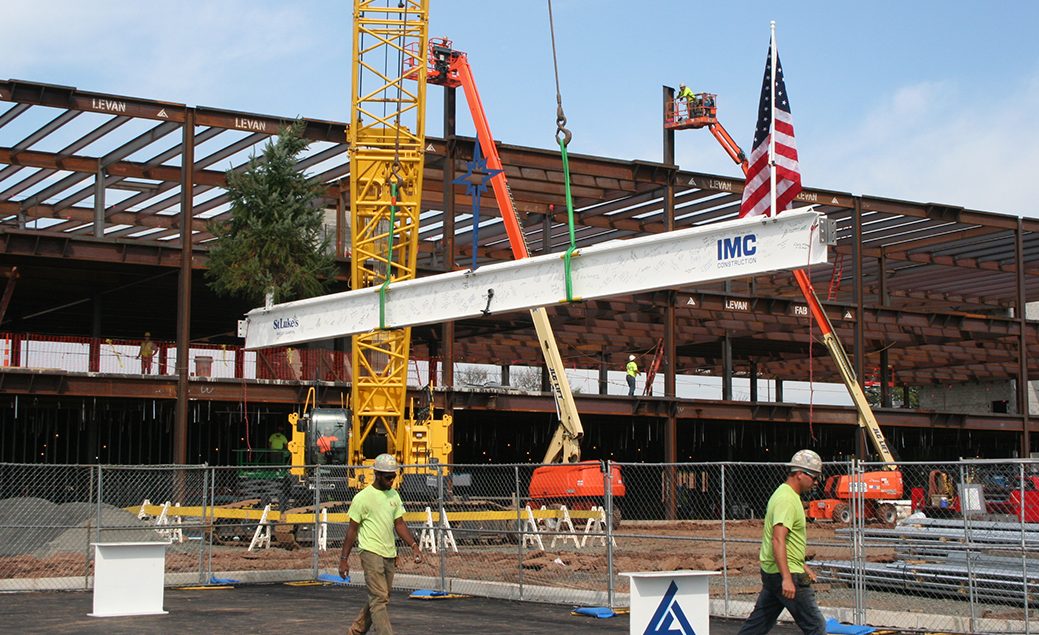
St. Luke’s Miners Campus CT Sleep
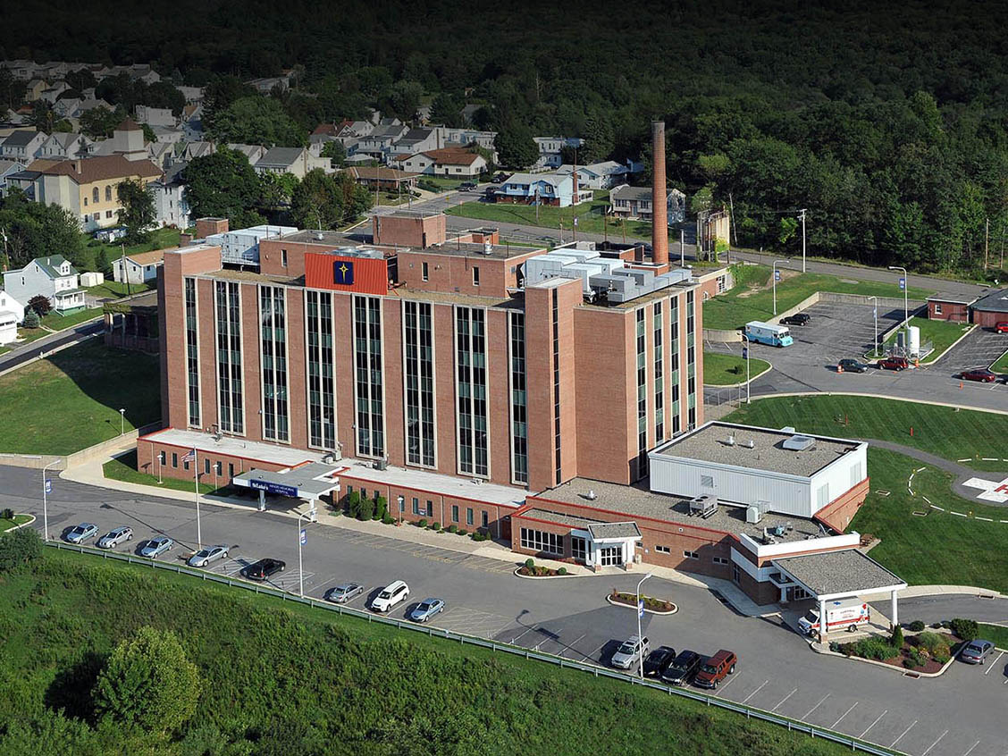
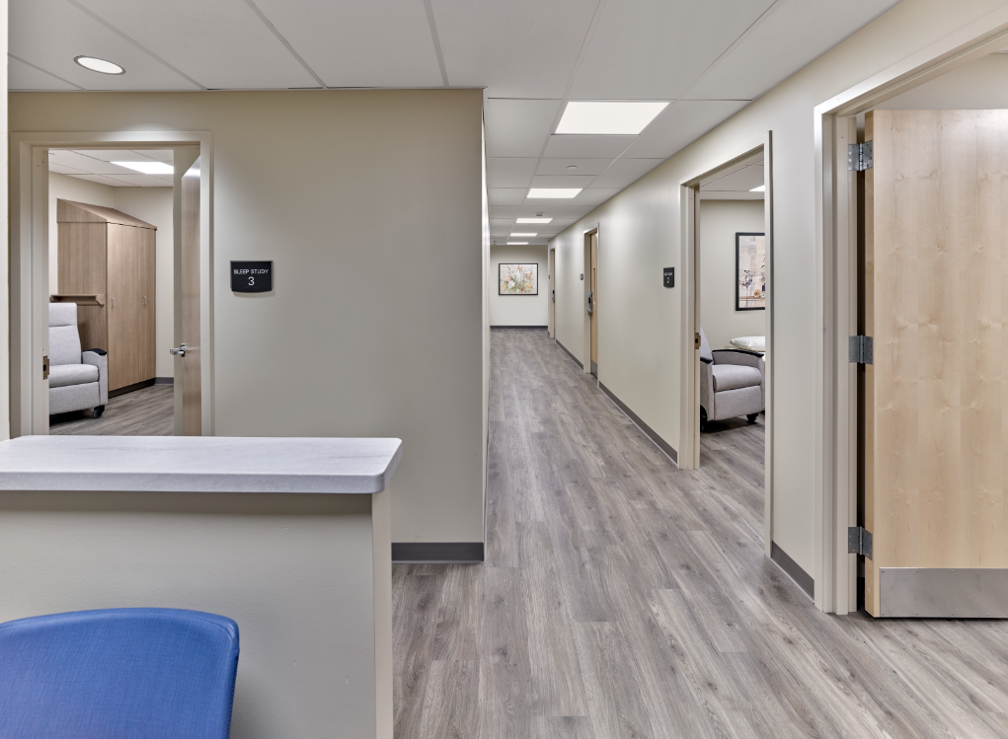
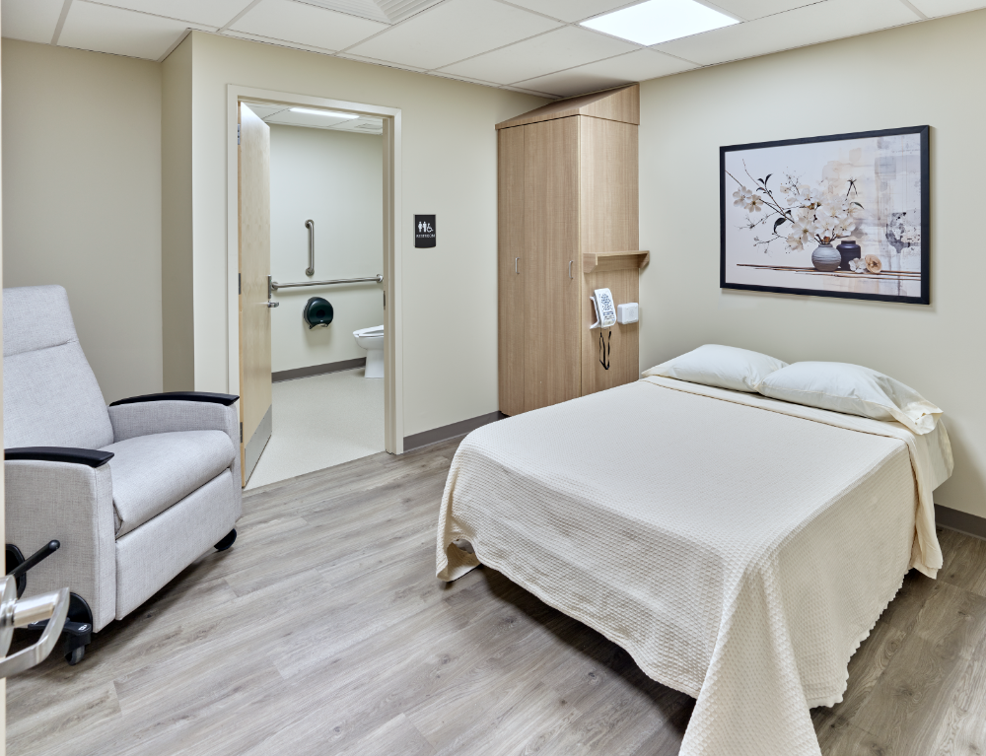
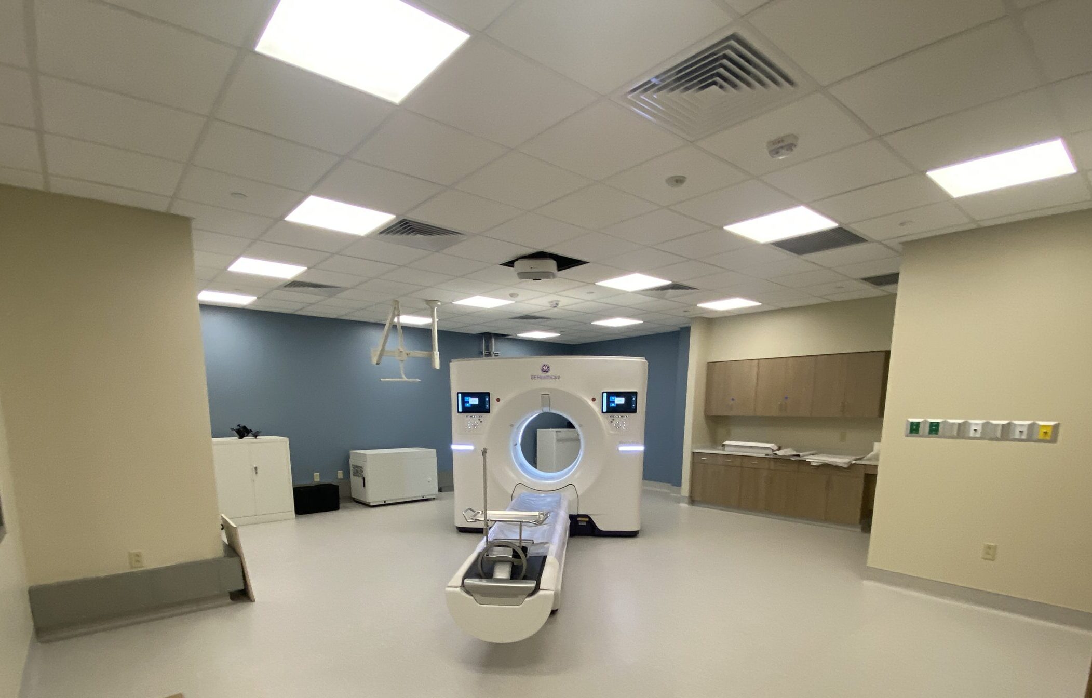
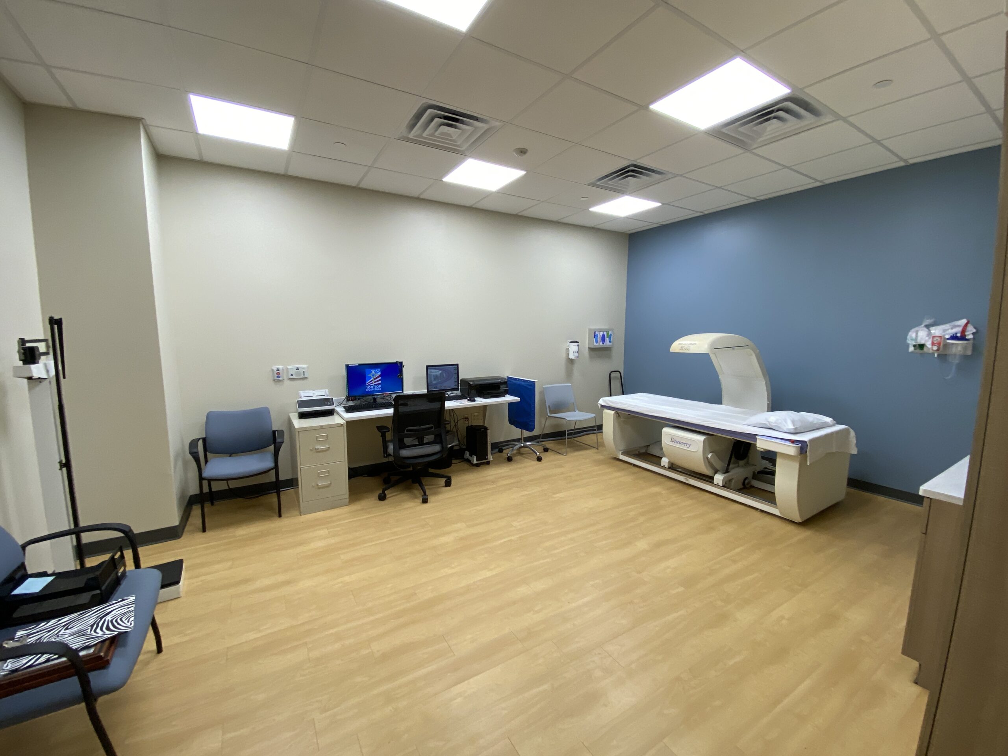
This project includes the phased renovation of an existing MRI suite to accommodate a state-of-the-art CT scan. This transformation will involve the full demolition and reconfiguration of the space, incorporating upgraded mechanical, electrical, and plumbing (MEP) systems, a new air handling unit (AHU), and high-end finishes to enhance both functionality and patient experience.
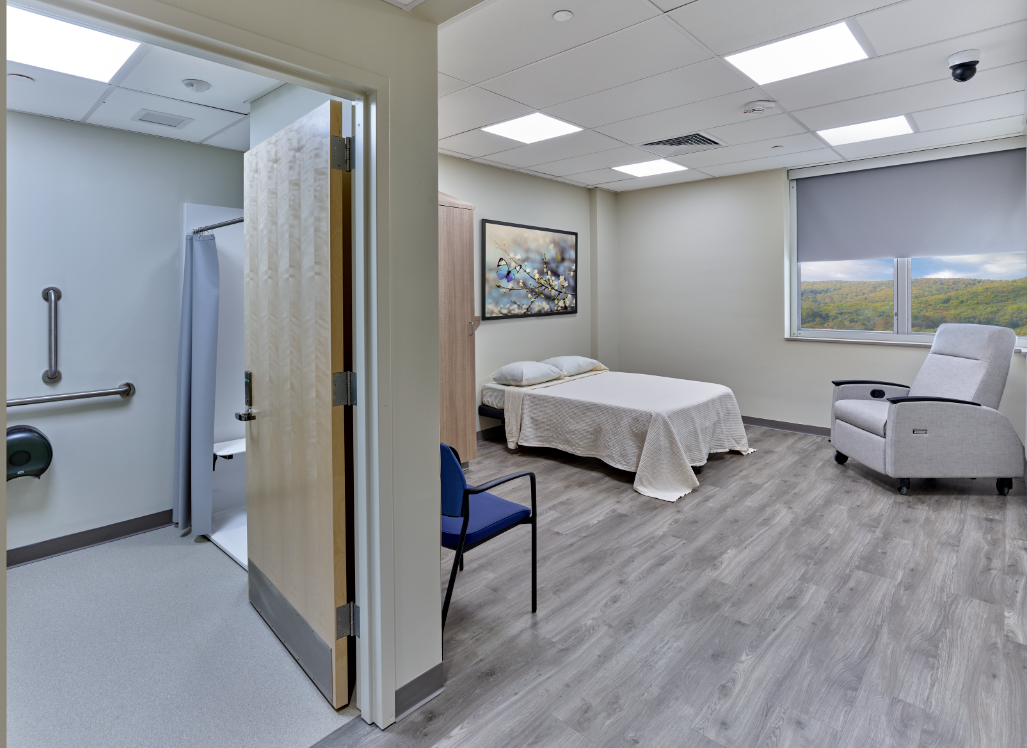
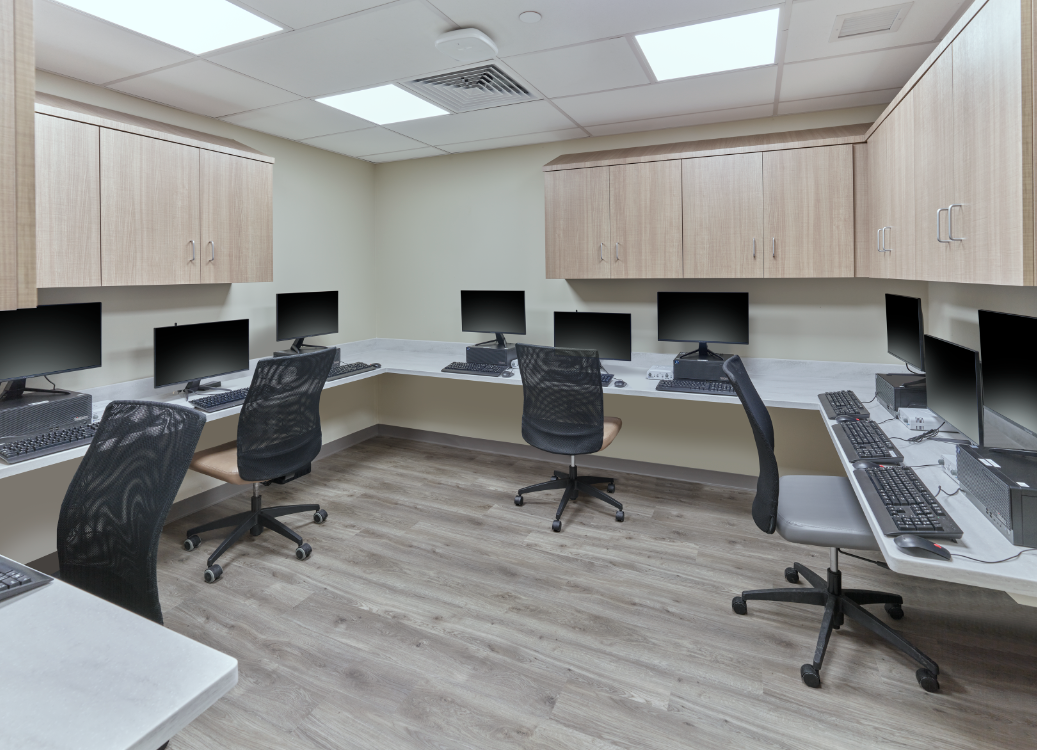
Beyond the CT scan suite, our team will also be executing key facility upgrades, including the creation of a brand-new Sleep Study Center and the addition of modernized Infusion Bays in separate areas of the facility. These improvements are designed to elevate patient care, optimize workflow, and modernize critical healthcare services.
-
 Owner: St. Luke's University Health Network
-
 Architect: R4A Architecture, LLC
-
 Location: Coaldale, PA
-
Square Feet: 5,576 SQ FT
Services Provided
- Preconstruction
- Construction